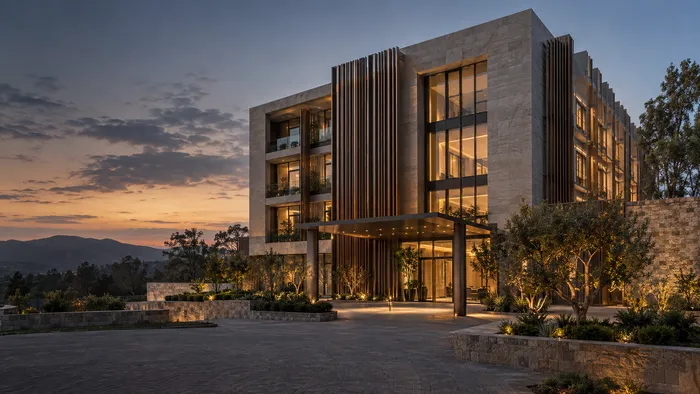
Residential & commercial construction
Considered around the demands of the space, the people using it and the wider project.
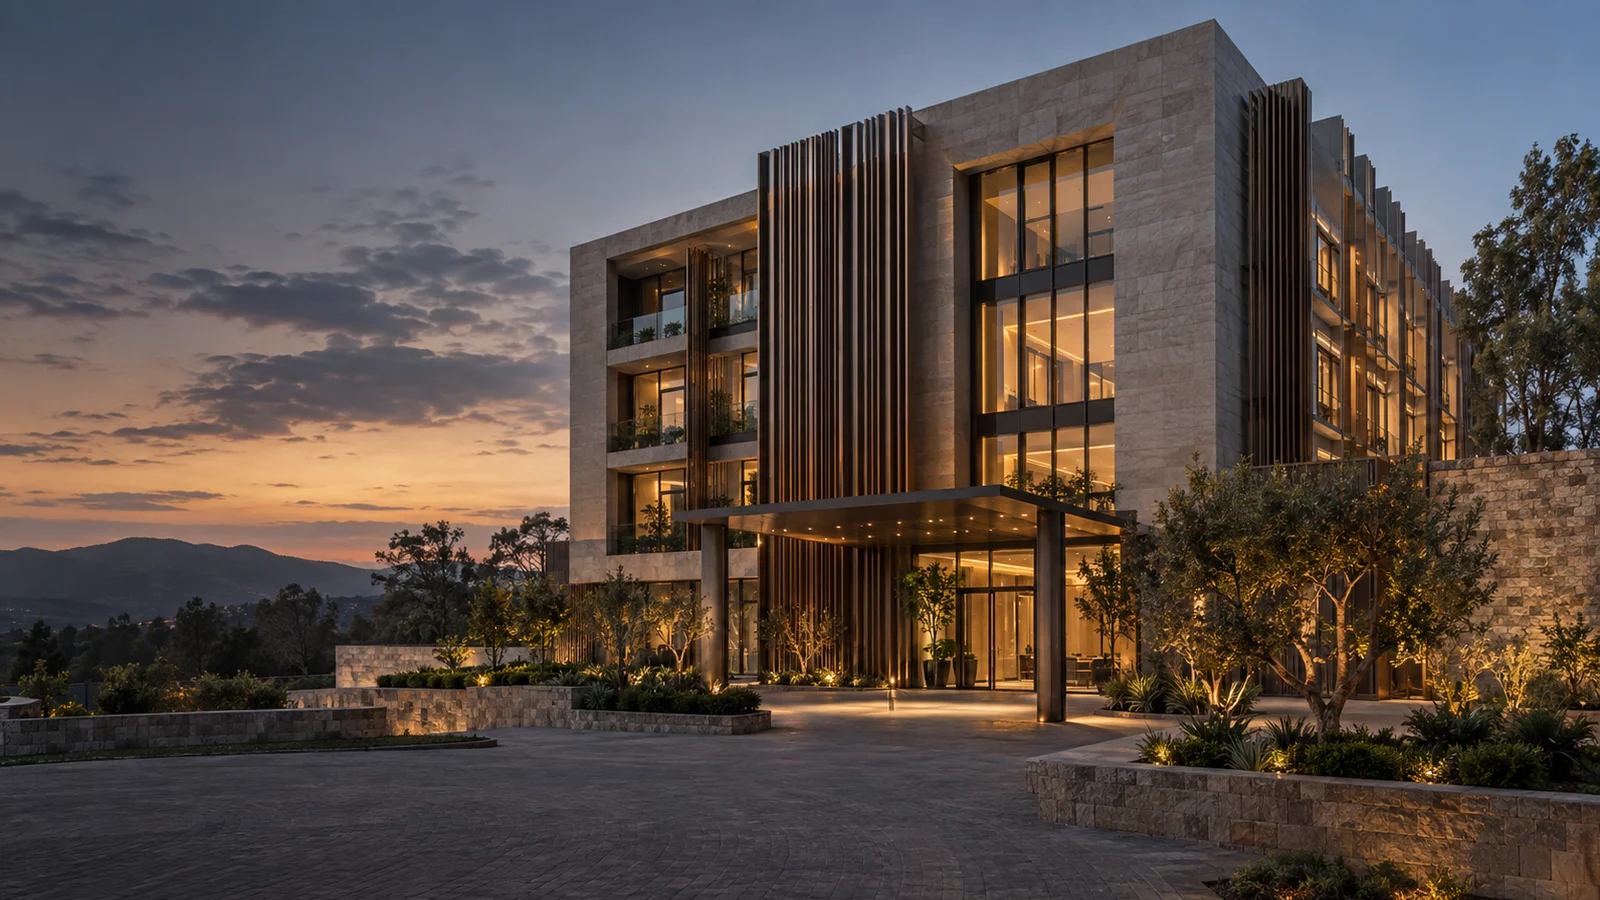
03 / CONSTRUCTION
Structure, space and finish, brought together. Explore a construction offering spanning residential and commercial buildings, civil works and renovations.
This presentation outlines potential capabilities. Confirm the scope and availability with the relevant team before planning a project.
WHAT WE DO
Considered around the demands of the space, the people using it and the wider project.
A coordinated approach to the connections and details that make a building work.
Purposeful systems and finishes, planned as part of a complete environment.
Support for the everyday operation, ongoing care and evolving needs of a property.
STRUCTURE / REVEALED
Explore the layers of a building, from its foundation to its finished form.
Select a view to explore the concept →Start with a clear foundation and coordinated footprint.
SELECTED / ILLUSTRATIVE PROJECT
Structure, envelope & considered finishesOUR APPROACH
Define the space, the scope and the priorities.
Consider how each system and discipline connects.
Keep the final experience and ongoing use in view.
MASTER POWER CONSTRUCTION